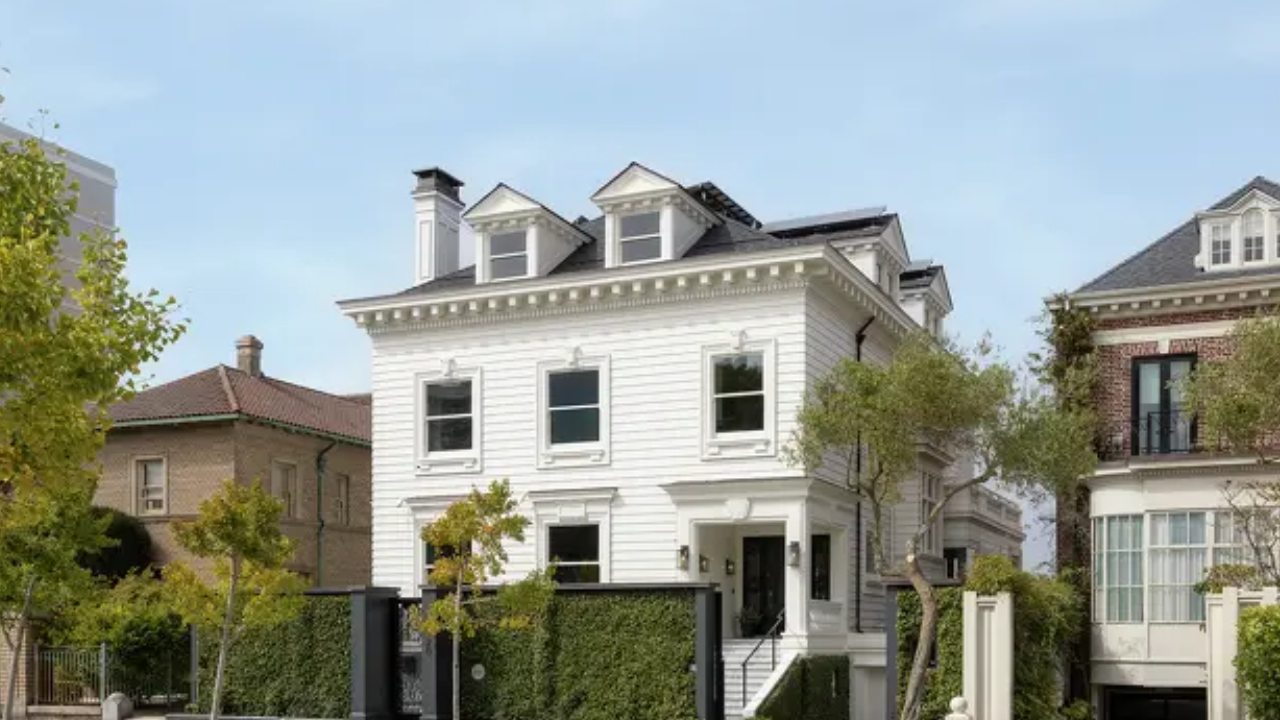
You don't see properties like this pop up every three decades. When a landmark century-old estate sits in the same hands for thirty years, the local real estate community sits up and pays attention. That is precisely what happened when the historic Doe House at 2120 Washington Street in San Francisco's Pacific Heights neighborhood officially hit the open market with a twenty-seven million dollar price tag.
Built in 1908 right after the catastrophic earthquake and fires that reshaped San Francisco, this sprawling 8,175-square-foot residence carries a rich backstory. Timber baron Frank P. Doe commissioned the home during a massive wave of post-disaster rebuilding. Instead of opting for the hyper-ornate Victorian styling that dominated earlier decades, the builders embraced Edwardian architecture fused with Classical Revival touches. The result is a structure defined by balanced proportions, restrained ornamentation, and an abundance of natural light.
What Makes Pacific Heights Real Estate Different
If you've ever walked down Washington Street or strolled past Lafayette Park, you know why buyers pay staggering sums to secure a foothold here. Pacific Heights commands some of the most expensive residential real estate in the country, and for good reason. Perched high above the water, properties in this neighborhood offer vantage points that capture sweeping panoramas of the San Francisco Bay, Alcatraz Island, and the Marin Headlands.
Doe House occupies a prime double lot right next to Lafayette Park. Having a massive green space as your immediate neighbor is rare in a dense urban environment like San Francisco. Most estates in the city sacrifice outdoor utility for interior square footage. This property manages to deliver both. Front and side courtyards frame the main structure, while a terraced garden steps down at the rear into a secluded patio wrapped in dense, mature greenery.
Inside the Architecture of the Doe House
Preserving a home that is well over a century old requires a careful balance between historical reverence and modern comfort. Butler Armsden Architects handled the modernization work, updating the interior spaces without scrubbing away the building's authentic character.
The moment you step inside, you notice the architectural details that modern drywall boxes simply cannot replicate. Exposed beams, classic crown moulding, elegant arched doorways, and curved bay windows run throughout the residence. Yet, the layout avoids feeling cramped or dark. The main floor features an expansive great room that merges living and formal dining zones into a massive, open-concept environment. Because it sits along the southern exposure of the estate, sunlight pours through the windows from morning until evening.
The kitchen matches this open philosophy. It features high-end appliances, a sizable central island, and a full wall of glass that retracts toward an outdoor cooking area. You can prep dinner while looking straight out at Alcatraz and the choppy waters of the bay.
Layout, Bedrooms, and Private Spaces
With seven bedrooms, six full bathrooms, and two partial bathrooms spread across multiple levels, space is never an issue.
The primary suite functions as a private wing. It includes a gas fireplace, a deep soaking tub, and walk-in closets. Because of the home's strategic placement, different rooms capture entirely different vistas. Wake up on one side and you look out at the sparkling bay water. Look out the other side and you see the verdant canopy of Lafayette Park.
On the top floor, a family lounge sits directly beneath the building's original peaked rooflines. Bright yellow accent walls mixed with floor-to-ceiling windows give this specific space a lively, contemporary pulse while maintaining a visual connection to the city below.
The Financial Reality of Historic Luxury
At twenty-seven million dollars, the Doe House enters a rarefied tier of the San Francisco housing market. Historic preservation at this level isn't cheap, and the carrying costs for a nearly nine-thousand-square-foot double-lot estate in Pacific Heights demand serious capital. Buyers looking at properties in this echelon aren't just purchasing square footage; they are buying a tangible piece of local history that survived the twentieth century intact.
Properties of this vintage rarely trade hands casually. When owners stay put for thirty years, it signals that the home actually works as a functional living space, not just a trophy asset.
Take a close look at the current luxury inventory in Northern California, and you will find plenty of sterile glass-and-steel boxes built last year. What you won't find easily is a timber baron's estate that has weathered a century of city history while adapting gracefully to contemporary life. If you have the budget and a passion for architectural provenance, opportunities like this don't knock twice.